
Xinguangzheng focuses on providing high-quality steel structure solutions, covering the full chain of services from pre-construction preparation to final delivery. In this guide, we will draw on our extensive experience in pre-engineered metal building construction to walk you through the complete process, helping you ensure efficient and safe project completion starting from site preparation. We are committed to delivering professional, accurate, and transparent insights, allowing you to easily grasp the essentials of pre engineered metal building construction and avoid common pitfalls.
Metal Building Construction
metal building construction details
Metal building construction is a systematic process from site preparation to finishing, including planning, foundation pouring, frame assembly, and panel installation, ensuring the building is stable and durable. At Xinguangzheng, we offer one-stop metal buildings construction services suitable for projects like warehouses and workshops, emphasizing safety and efficiency. This is more than just assembling components; it’s a key stage for optimizing performance that can significantly enhance project quality.
Standardized metal building construction details can adapt to various geological and climatic conditions, extending the building’s lifespan. Overlooking details may lead to cost overruns or safety hazards, and many of our clients have achieved efficient completion through full-process guidance. Please note that process details may vary due to site differences, and we recommend early consultation for transparency and accuracy.

Step 1: Pre-Construction Planning
Pre-construction metal building plans serve as the “blueprint,” covering needs definition, load calculations, and permit preparation, which can effectively help you avoid construction delays and cost overruns. At Xinguangzheng, we provide comprehensive planning services from concept to detailed drawings, applicable to various metal building construction types such as warehouses and workshops, ensuring every project advances efficiently from the start.
This process involves detailed assessments and design. We start with your project purpose, such as warehouse storage or workshop production, to clarify scale and functional requirements. Next, we perform load calculations, including dead loads, wind loads, and seismic loads, using professional software for simulation to ensure accuracy. Permit preparation is essential, and we assist in gathering geological reports and environmental assessment documents to comply with local regulations and avoid approval bottlenecks.
It’s worth noting that planning costs are primarily based on project scale, with no hidden fees. Ultimately, we output 3D models and construction drawings, allowing you to visualize the entire plan intuitively and mitigate risks of major changes later.
Step 2: Site Preparation
Site preparation is the starting point for metal building construction installation, including clearing, leveling, and drainage to ensure the site is suitable for foundation work. As a professional service provider, Xinguangzheng offers site preparation from assessment to execution, helping you avoid geological issues.
Site preparation begins with clearing, removing debris, vegetation, and obstacles to create a clean space.
We classify and dispose of waste to ensure environmental compliance. Then, we proceed with leveling, using machinery to compact the soil to a target density of >95% to prevent settlement. Drainage is a key focus, with ditches installed to direct water flow and avoid ponding.
From our project experience, early drainage can optimize foundation stability. Please note that if the site has a steep slope, filling may be needed for adjustment. We provide free site assessments, transparently disclosing cost details to help you plan based on scale.

Step 3: Metal Building Foundation
The metal building foundation supports loads and includes shallow, deep, or composite metal building construction types. As a professional service provider, we offer comprehensive foundation services, from design to pouring, ensuring seamless compatibility with pre-engineered metal building construction frames.
Foundation design starts with type selection based on geological survey results. Shallow foundations, such as concrete slabs, are suitable for stable soils, with pouring thickness typically 100-150mm, strength > C25, and reinforced with rebar or fiber mesh to enhance compressive capacity.
We pre-embed anchor bolts to ensure stable steel column connections and avoid later adjustments. Deep foundations, like pile foundations, are used in soft soil environments, with depths >3m to effectively transfer loads to harder layers, providing high load-bearing support.
Composite foundations combine shallow and deep advantages, such as raft slabs with piles, for mixed geology, balancing cost and stability.
Please note that insufficient thickness or untested geology may lead to settlement issues, so we recommend soil bearing capacity surveys for confirmation. Foundation costs typically account for 10-20% of the total project cost, and we provide pouring guidance, such as layered pouring (each layer controlled within 30cm) to avoid cracks and ensure uniform density. For projects >3000㎡, we recommend composite foundations to adapt to complex loads.

Step 4: Frame Assembly
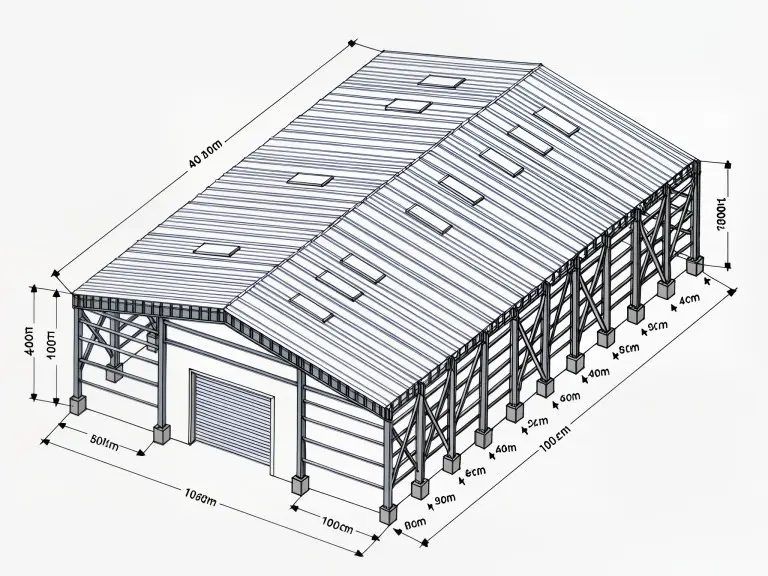
Frame assembly is the core stage of commercial metal building construction installation, involving erecting columns and beams and installing purlins, ensuring structural stability and laying the groundwork for subsequent work.
At Xinguangzheng, we use prefabricated components to simplify this process in metal frame building construction, reducing on-site welding and improving efficiency and precision.
Starting with erection, we first install columns and beams, ensuring each component is aligned and secured in place—this step is crucial as it determines the overall frame stability.
Next, we add temporary bracing to prevent tilting, then fix purlins and wall girders to form a complete support system.
From our project experience, standardized assembly can significantly enhance the building’s overall stability.
Please note that torque control is a key link, and we use professional tools to ensure bolts are tightened properly to avoid future loosening issues. We clearly explain equipment needs (such as cranes) and provide detailed installation manuals and free guidance to help you or your team complete it smoothly.

Step 5: Panel Installation
Panel installation is a vital phase in metal building construction where walls and roofs are covered, including fixing and sealing metal panels to ensure the building is waterproof and aesthetically pleasing.
We use high-quality metal panels, starting with wall panels and progressing gradually, first securing the panels to beams to ensure verticality and alignment, forming a sturdy shell.
Then, we install roof panels, focusing on slope design for drainage to avoid water accumulation issues.
From project experience, sealing is key to preventing leaks, and we use specialized sealants for joints.
Please note that excessive openings may weaken structural strength, so we recommend keeping them <20%. We clearly explain material selection standards and provide installation videos and free consultations, allowing you to easily master the techniques and ensure smooth installation.

Step 6: Finishing and Inspection
Finishing and inspection mark the final stage of metal frame building construction installation, including door and window installation, decorative additions, and ultimate checks to ensure everything is flawless.
We provide comprehensive inspection services, starting with doors and windows, installing and testing opening/closing functions for smooth use.
Then, we add decorations like anti-corrosion coatings to enhance aesthetics and durability.
Finally, we conduct thorough inspections, including load testing, safety audits, and functional verification.
From project experience, thorough inspections can significantly improve quality and avoid hidden issues.
Please note that overlooking any detail may lead to hazards, so we recommend third-party involvement for objective evaluation.
We transparently explain inspection standards and provide detailed reports and free support, helping you confidently deliver the project.
FAQ
How long does the installation take?
The entire process typically takes 4-8 weeks, depending on scale and geology. Our experience shows that early planning can reduce delays. We offer accelerated services to ensure efficiency.
How to control installation costs?
Standard services come with transparent quotes, accounting for a small portion of the project. We optimize solutions like prefabricated components to reduce expenses.
How to start the installation process?
Begin with site assessment—contact us for a free initial evaluation. Our engineers guide every step.
What risks come from skipping a step?
It may lead to delays or safety issues. Early checks can mitigate them and enhance durability.
What are Xinguangzheng's service advantages?
Professional team and equipment, offering customized processes. Client feedback highlights high efficiency and reduced surprises.
How is safety handled during construction?
We prioritize safety measures and inspections. We use standard equipment to ensure compliance.
