
Pre-construction planning is the “roadmap” for metal building projects, covering site evaluation, load calculation, and permit preparation. It effectively avoids later changes, delays, and additional costs. At Xinguangzheng, we view planning as the key to efficient project startup, suitable for warehouses, workshops, and other metal building types. Through planning, you can identify risks in advance, ensuring the building is stable and reliable from foundation to completion.
From our project experience, good planning can reduce overall risks by 25%, making construction smoother. Ignoring planning may lead to cost overruns of 15% or safety hazards, and many of our clients have achieved on-budget completion through early planning.
To help you quickly judge, we provide a quick self-check list: Is your site slope >5%? Prioritize drainage assessment to prevent foundation issues.
Please note: That steel building plans details may vary due to differences in project scale, and we recommend early consultation for confirmation of transparency and accuracy.
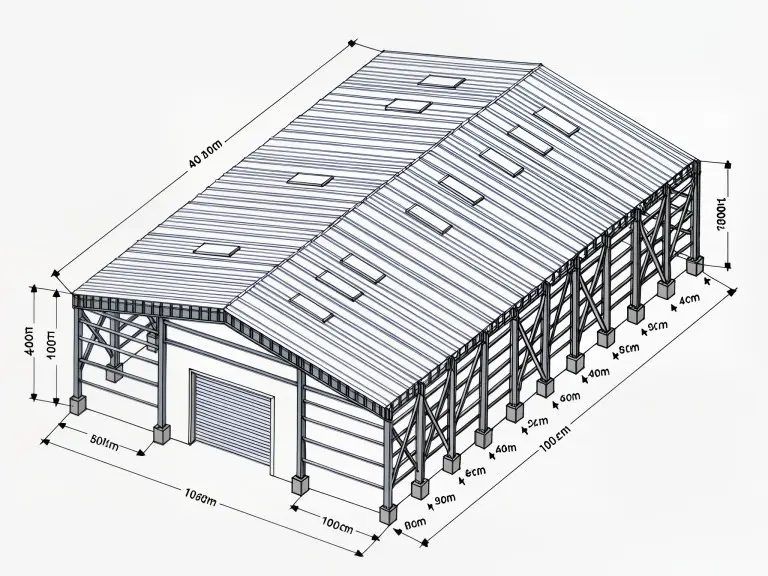
Before planning, carefully evaluate multiple details that directly impact the layout, cost, and performance of your metal buildings plans. We suggest starting with these categories, combining them with your actual project for a comprehensive and practical analysis. Below, we detail each aspect, including potential impacts, common issues (and optimization suggestions) to help you apply them more intuitively. Through these, you can avoid hidden risks and achieve efficient design.
Building Orientation
Orientation determines the building’s lighting, ventilation, and energy consumption. Improper orientation may lead to insufficient interior light or heat buildup, increasing air conditioning costs.
For example, a south-facing layout can maximize natural light, reducing lighting needs by 15%, but a west-facing one might cause afternoon overheating issues.
Are you concerned about uneven interior temperatures in your building?
We recommend using simulation software to test different orientations and select the one best suited to local sunlight conditions, balancing comfort and energy savings in your steel frame plan.
Site Selection
Site selection involves soil stability, drainage systems, and terrain slope, which directly affect metal building foundation design and construction difficulty.
If the site has poor drainage or excessive slope, it may lead to foundation water accumulation or instability, increasing later maintenance costs.
Are you worried that the site’s geology is unsuitable for the building?
We recommend conducting professional geological surveys and prioritizing flat, well-drained sites.
If the slope exceeds 5%, optimize through filling or drainage ditches to ensure foundation bearing capacity exceeds 100kPa, avoiding settlement risks.
Building Scale
Scale affects load distribution, material usage, and future expansion potential. An overly large or small scale may lead to design redundancy or insufficient space, increasing adjustment costs.
For instance, buildings over 3000㎡ require reserved expansion interfaces to prevent later demolitions and modifications.
Are you concerned that inaccurate scale planning will lead to budget overruns?
We suggest starting from actual usage, calculating the minimum effective area (e.g., warehouses need to consider storage density), and reserving 10-20% expansion space. Verify layout efficiency through 3D modeling in your metal building plans.
Column Spacing
Column spacing ensures internal space flow, equipment arrangement, and structural efficiency. Improper spacing may cause crowding or wasted space, affecting operational smoothness.
Standard spacing of 6-12m can avoid these issues but needs adjustment based on loads.
Are you worried that column spacing design will affect equipment installation?
We suggest referencing load estimates (e.g., heavy machinery requires larger spacing), combining with flow simulations for layout, and adding support beams to improve space utilization by 15% in your steel building plans.
Building Height
Height has a significant impact on wind loads, internal space, and energy consumption.
High-rise designs may increase foundation reinforcement needs and amplify wind pressure risks.
Are you concerned that height selection will lead to structural instability?
We recommend keeping it within actual needs (e.g., 10m is sufficient for warehouse storage), optimizing through load calculations (wind loads <50kN/m²), and reinforcing the frame for high-rise scenarios to enhance durability by 20% in your metal buildings plans.
Frame Openings
Frame opening positions optimize ventilation, access, and natural light for doors and windows, but too many or improperly placed ones can weaken structural strength or increase heat loss.
Are you worried that opening designs will affect building functionality?
We recommend arranging based on usage (e.g., workshops need large openings for easy equipment access), controlling opening ratios below 20%, and using reinforced frames to ensure 10% ventilation improvement without compromising safety in your steel frame plan.

The pre-construction planning steps guide is designed to make it easy for you to get started, breaking it down into three core steps:
Step 1: Needs and Site Assessment—First, define the building’s purpose (e.g., warehouse storage or workshop production) and scale, then conduct geological surveys to avoid soft soil issues. This step includes site visits and soil testing (bearing capacity >100kPa), helping identify drainage or slope risks.
Step 2: Design and Load Calculations—Based on assessment results, perform 3D modeling and load calculations (e.g., wind/snow loads), including code checks. We provide standard services at no extra cost, ensuring designs are compatible with expansions.
Step 3: Permit Application and Optimization—Handle approval documents and budget adjustments to ensure compliance. We suggest preparing geological reports and load data to speed up permits.

