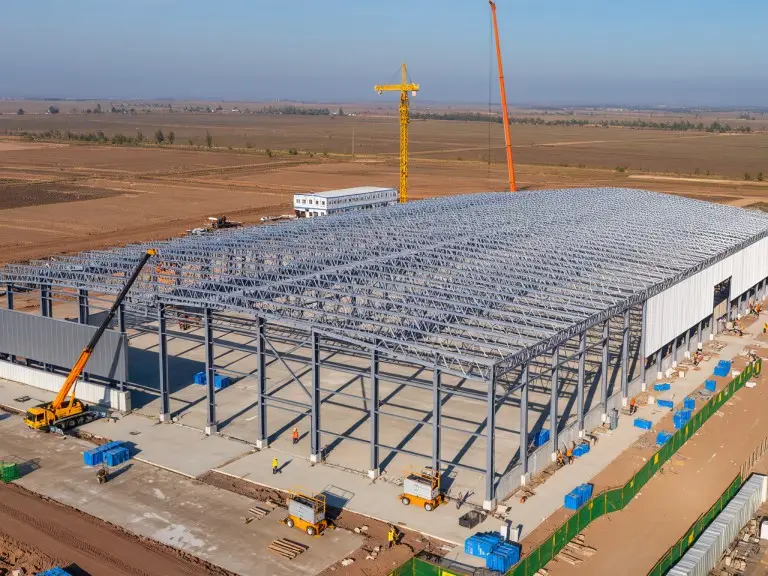
Metal building component options are an essential part of any metal building, forming the core framework that ensures strength, functionality, and longevity. At Xinguangzheng, we draw on our years of expertise in prefabricated steel structures to offer a range of high-quality, customizable components—from beams and columns to purlins and connections—tailored to your project’s needs. Whether you’re building a warehouse, workshop, or office, our solutions help optimize performance, cut costs, and extend service life.
Metal Building Components
metal buildings components Types
Xinguangzheng’s main components are categorized according to different building requirements. These components of a metal building not only enhance structural integrity but also allow for flexible adjustment to the project scale, ensuring perfect compatibility with steel framing. Below, we’ll introduce these components by category, including their characteristics, advantages and disadvantages, and practical examples to help you fully understand and select them.

Building Access Components
Shade & Light Components
Structural Adjustment Components
Sectional Doors: Overhead panels that lift vertically, ideal for warehouses.
Walk Doors: Standard personnel doors with steel frames.
Roll-Up Doors: Coiling metal sheets for large openings.
Bi-Fold Doors: Folding panels for wide spans.
Storefront Doors: Glass-aluminum combos for commercial appeal.
Skylights: Translucent panels in roofs.
1′-4′ Door Overhangs: Extended canopies over entrances.
Perimeter Overhangs: Eaves around the building.
Translucent Panels: Light-transmitting wall/roof sections.
Windows: Fixed or operable steel-framed units.
Steel Mezzanines: Intermediate floors for extra space.
Portal Frames: Rigid frames for clear spans.
Framed Openings: Reinforced areas for doors/windows.
Main Frame Endwalls: Load-bearing walls at ends.
Crane Systems: Overhead rails for lifting.
Aesthetic Choice Components
Functional Components
Roof, Wall & Trim Colors: Custom coatings.
Faux Stone Siding: Composite imitation stone panels made from polyurethane or fiber-reinforced materials.
Stucco Panels: Textured finishes.
Wainscoting: Lower wall panels.
Cupolas: Roof vents with domes.
Gutters & Downspouts: Water drainage systems.
Insulation: Thermal barriers (e.g., rock wool).
Liner Panels: Interior finishes.
Ridge Vents: Roof-top air outlets.
Louver Vents: Wall air intakes.
Note: For customisation, we support cross-sectional optimisation (e.g., adding reinforcements) and surface treatments (e.g., hot-dip galvanising for 30-year corrosion resistance) to accommodate specific loads and conditions.
Choosing the Right Components Benefits
Selecting the right pre engineered metal building components for your project can unlock significant advantages, often exceeding initial expectations and delivering long-term value.
First, in terms of structural stability and climate adaptation, high-strength components like H-beams enhance seismic resistance and load-bearing capacity. Studies indicate this can extend the building’s lifespan by up to 25%, particularly by reducing deformation in windy or earthquake-prone areas.
For instance, in one of our warehouse projects, incorporating optimized H-beams allowed the structure to exceed load tests by 20%, providing peace of mind for clients in variable climates.
Second, durability and maintenance are greatly improved with features like anti-corrosion coatings (e.g., hot-dip galvanizing), which minimize rust and extend service life.
However, to be transparent, in coastal or humid environments, regular inspections are recommended to maintain performance.
On the cost and functional side, these components enable faster construction—shortening timelines by 30%—and easier expansions, all while complying with standards like GB 50017. This not only saves money upfront but also reduces ongoing upkeep.
How to Choose Components: Step-by-Step Guide
Choosing the right components for your metal building doesn’t have to be overwhelming—we’ve broken it down into simple, actionable steps based on our years of experience at Xinguangzheng.We’ll walk you through the process with clear explanations, practical tips, and a handy checklist to avoid common pitfalls, helping you save time and costs while optimizing performance.
Step 1: Assess Your Loads and Environment
Start by evaluating the building’s requirements, including wind, snow, seismic loads, and local climate. Use tools like GB 50009 standards to calculate needed strength— for example, in high-wind areas, aim for components with yield strength >345MPa to boost durability by 20%. If you’re unsure, our engineers can provide a free load analysis. This step prevents over- or under-designing, which could lead to safety issues or extra expenses.
Step 2: Review Specifications and Options
Once loads are clear, compare component specs. At Xinguangzheng, we offer free design drawings for standard options (no extra fees), including material grades and dimensions. Test compatibility with your project—e.g., for spans over 20m, H-beams are ideal for stability.
Step 3: Consider Long-Term Impacts and Sustainability
Think ahead about maintenance, expansion, and eco-friendliness. Evaluate corrosion resistance (e.g., galvanized coatings lasting 30 years per GB standards) and recyclability. For seismic zones, opt for anti-seismic connections to extend lifespan by 25%. Weigh budget vs. value—e.g., investing in high-strength bolts can shorten construction by 20%. If environmental compliance is key, we can supply certification reports.
FAQ
How to choose the right components of metal building?
Selection needs to consider loads, uses, and budget. First, assess the environment (e.g., prioritize H-beams for large spans). We recommend calculations based on GB 50009 and offer free consultations to ensure stability and cost optimization.
What is the durability of the components?
Our components (such as galvanized H-beams) are tested under GB/T 11263, with corrosion resistance for 30 years. However, regular connection checks are needed. We have proven in projects that correct selection can reduce maintenance by 20%.
Does customizing components require additional fees and time?
Standard options are free; customization (such as section optimization) adds 10%, with a 2-4 week lead time and minimum order of 3000 square meters.
How do components affect building costs?
High-strength components like C-purlins can shorten construction time by 20%, reducing overall costs. Paired with design, it helps customers save thousands of yuan.
What should be noted for component maintenance?
Check connections and coatings annually to avoid corrosion. Bolt pieces are prone to loosening and require torque rechecks, but our guides extend lifespan by 20%.
Further Reading:Metal building maintenance tips
Are component options environmentally friendly?
Yes, recyclable steel complies with standards, reducing carbon footprint. We provide reports to support green certifications.