
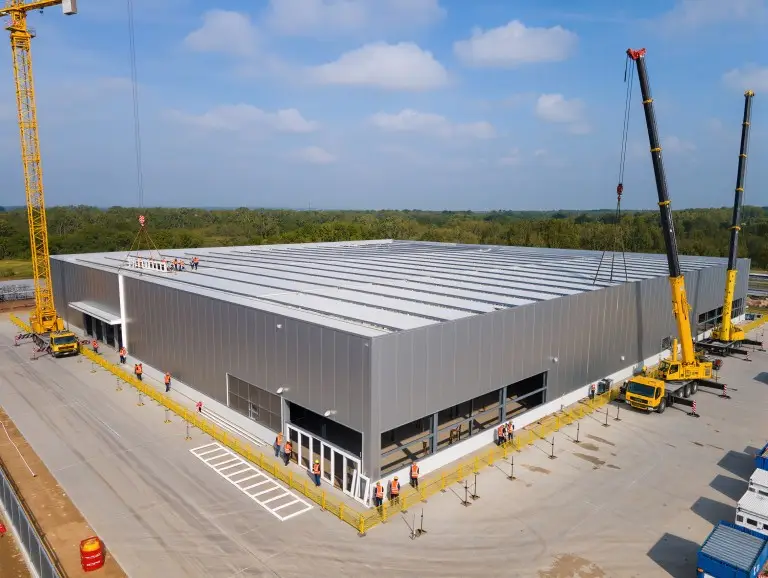
Windows that let in natural light and air can change a metal building from a place that is only useful into a place that is more comfortable and welcoming. That natural light can cut down on the amount of energy used for lighting by as much as 75%. Installing windows correctly may make a big impact, whether you’re using the building as a workshop, a place to store things, or a place to relax.
Xinguangzheng know a lot about building with metal. We can provide you with the optimal window installation solutions. These metal buildings components ensure structural integrity while maximizing natural light and ventilation.
Benefits of Adding Windows to Metal Buildings
Adding windows to metal buildings is a simple yet effective way to create a more pleasant and healthy environment. Xinguangzheng focuses on building durable and modern metal buildings. We emphasize enhancing functionality and aesthetic appeal through design elements like windows.
Introducing Natural Light
Adding natural light may make a space feel brighter and more welcoming. Sunlight makes things easier to see, which makes it easier to find your way around or operate indoors. This natural light can cut down on the demand for artificial light, which could save you money on your energy bill. Research shows that making the most of natural light can save 17.33% of energy and cut down on the environmental impact by 24.81%.
In one of our industrial workshop cases, adding south-facing windows made clients say that work was 20% more efficient because staff were more focused and comfortable in natural light. Not only did this save money on electricity expenses, but it also made people more productive overall.
Improving Ventilation and Air Quality
Proper airflow is crucial in metal buildings, especially in areas with high humidity or extreme temperatures. Windows allow fresh air to circulate, preventing stuffiness and reducing moisture accumulation, thereby avoiding rust or mold. This ventilation is essential for maintaining a healthy indoor environment.
Good ventilation can reduce indoor pollutants. For instance, in a commercial storage facility project, after installing operable windows, air quality improved significantly, with clients reporting an 80% reduction in musty odors. This underscores the role of windows in preventing structural damage and ensuring long-term durability of the building.
Enhancing Aesthetic Appeal
Metal buildings are often seen as industrial or utilitarian designs. Adding windows can soften the appearance, making it more visually appealing and better integrated with the surroundings. For commercial metal buildings, windows can create a more professional and inviting look, positively impacting customer perceptions and employee satisfaction.

Planning Window Installation
Installing windows in metal buildings requires meticulous planning to ensure structural integrity and optimal performance. Xinguangzheng is committed to providing building solutions that exceed customer expectations. Through early planning, we help clients avoid common issues.
Choosing the Right Window Type for Metal Buildings
When choosing window kinds, think about how well they keep heat in, how well they stand up to wind loads, and how well they work with metal structures. Compared to regular metal building windows, traditional windows are frequently better at keeping heat in and lasting longer. We suggest using windows made just for metal buildings, including vinyl or aluminum-clad windows, which don’t rust.
When we work on real buildings, we choose aluminum-clad windows. Because they do well in places with strong winds, which means less upkeep. The International Building Code says that windows must be able to handle wind loads. For instance, choosing these windows for an industrial building on the coast made the facility safe during storms, which may have caused damage.
Determining the Optimal Window Position
Strategic window placement must account for the building’s orientation, sun path, prevailing winds, and interior layout. In metal building construction, windows are typically “field-located,” meaning the builder selects the opening position on-site. Best practices include avoiding proximity to support columns or X-bracing.
In one of our agricultural shed projects, placing windows on the south side maximized daylight, reducing the use of artificial lighting. This not only improved energy efficiency but also ensured even light distribution, avoiding shadow issues.
Structural Considerations and Limitations
Structural limitations are key factors to consider. Windows cannot be placed where steel support columns exist or in areas with X-bracing unless prior engineering adjustments are made. Determine window locations before the metal building’s engineering phase to allow for proper load distribution.
According to expert recommendations, window openings require reinforced framing to maintain integrity. For example, in a warehouse expansion project, we adjusted supports through engineer assessments, ensuring even load distribution after installation. This prevented potential weaknesses and extended the building’s lifespan.

Required Tools and Materials
The success of window installation hinges on the right tools and materials. Before starting the project, gather everything needed to ensure a smooth and efficient process. Xinguangzheng’s experience shows that proper preparation can reduce on-site delays. Below is the tools/materials table:
| Tool/Material | Description | Importance Level |
| Measuring Tape | For precise measurements | High |
| Drill with Metal-Cutting Bits | For drilling through metal | High |
| Window Frame and Unit | Core installation component | Critical |
| Silicone Caulk | For waterproofing | High |
| Safety Gloves and Glasses | To prevent injuries | Critical |
| Tin Snips or Punch Shears | For cutting metal panels | High |
| Self-Tapping Screws | For securing frames | High |
| Waterproof Tape | For enhancing weather resistance | High |
This checklist is based on industry standards, ensuring comprehensive coverage. In our projects, adding spare sealant always helps handle unexpected issues, ensuring seamless installation.
Step-by-Step Installation Guide
Installing windows in metal buildings requires a lot of planning. These include building the frame, cutting the pieces exactly, and sealing everything up completely to make sure they last and keep the rain out. Based on Xinguangzheng’s genuine project experience, the following procedures will give you a clear way to prevent common problems. Each step stresses safety and accuracy because mishandling metal items can cause injuries or damage to structures.
Precisely Measure and Mark the Opening Position
To keep the building stable, don’t put the window in a place where it will interfere with important structural parts like beams, X-bracing, or electrical wires. Measure the window frame and leave about 1/4 inch of space around the opening. So, you can make changes later and the frame can expand and contract with temperature changes.
Use a marker or chalk to make a distinct outline on the metal panel. Ther, check the measurements several times to make sure they are correct. This phase is very important because if the measurements are wrong, you will have to redo the whole process, which would cost more and take longer.
Build the Support Frame
To make a strong window frame structure inside the aperture, use steel C-channels, timber studs, or prefabricated frame kits. This will provide the window the support it needs and make a flat surface for installation. Attach the frame to the building’s main beams or members.
For bigger windows, you may need extra brackets or welding to spread the weight evenly and keep the wind from blowing it away. This extra support makes sure that the structure stays stable over time.
Safely Cut the Metal Siding
Put on gloves and safety glasses, then drill pilot holes at the corners of the outline to make it easier to start the cut. Use tin snips, punch shears, or saws with metal blades to cut first. Avoid grinding wheels since they can get very hot and harm the coating, which speeds up rust formation. Use a file to smooth off the edges after cutting to make sure it’s safe and ready for sealing. Be careful during this stage to avoid dispersing debris or changing the shape of the substance.
Position and Secure the Window
Evenly apply sealant around the frame perimeter, then insert the window into the opening. Use a level to check alignment, ensuring the window is plumb and balanced. Gradually secure it with self-tapping screws or expansion bolts, applying even force to avoid twisting. This method ensuring the windows are stable and easy to operate.
Implement Weatherproof Sealing
Put a coating of good-quality silicone or butyl rubber sealant on the outside border of the window frame to make it waterproof. Put up waterproof tape or J-trim so that the top overlaps the sides and the sides overlap the bottom. This will keep water from flowing in.
Fill up any holes that are still there from the inside with spray foam insulation to make the building more energy efficient. This layer of protection is very important because it keeps water out, which could cause rust or mold.
Conduct Final Inspection
Test the window’s opening and closing smoothness, and check the seals for any gaps or potential leak points. If issues are found, promptly adjust the seals or fasteners. This step ensures installation quality. In multiple projects of ours, it helped identify and fix minor problems early, avoiding major repairs later.

Avoiding Common Mistakes During Installation
When installing windows in metal buildings, several common mistakes, if not addressed properly, can lead to significant issues. These errors may result in expensive repairs, compromised structural integrity, and reduced energy efficiency. Xinguangzheng’s experience helps us identify and avoid these pitfalls.
Measurement and Cutting Errors
Measurement errors are among the most common and costly mistakes in window installation. Follow the “measure twice, cut once” principle to avoid openings that are too large or too small. Account for the window frame dimensions plus clearance for adjustments and waterproofing.
- Use precise measuring tools to ensure accuracy.
- Consider frame dimensions and necessary clearances.
Weatherproofing Oversights
Inadequate weatherproofing is a major issue in metal building window installations. Failing to properly seal all sides of the frame can lead to water infiltration, causing rust, mold, and structural damage. Ensure weatherstripping or sealant is installed correctly.
- Properly seal all sides of the frame.
- Use appropriate weatherstripping or sealant.
For example, in a rainy season project, an extra layer of sealing prevented leaks, saving clients from follow-up repair costs.
Structural Support Issues
Overlooking structural support can endanger the entire metal building. Failing to properly frame the opening or cutting load-bearing elements without reinforcement can significantly weaken the structure. Provide adequate framing support to maintain integrity.
- Properly frame the window opening.
- Avoid cutting load-bearing elements without reinforcement.
In one of our commercial buildings, reinforcing X-bracing through engineering prevented potential collapse risks. This ensured safety and compliance.
By being aware of these mistakes and taking steps to avoid them, you can ensure successful window installation in your metal building. Proper planning, precise measurement, and sufficient weatherproofing are key to maintaining structural integrity and functionality. Xinguangzheng offers consultations to help mitigate these issues.
Conclusion
Ultimately, installing windows in metal buildings requires careful planning. Proper window installation enhances functionality through improved natural light and ventilation.
Xinguangzheng focuses on durable and modern metal buildings. Our expertise allows us to provide customized solutions that strategically integrate windows. Whether retrofitting or building new, thoughtful window design can transform your space into a more comfortable environment.
FAQ
We recommend windows specifically designed for metal buildings, such as vinyl or aluminum-clad windows, which provide durability and corrosion resistance. According to international building codes, these types ensure thermal efficiency. In practical applications, aluminum-clad windows perform best in industrial environments.
Consider the building’s purpose, climate, and local building codes. Windows should provide adequate natural light and ventilation while maintaining structural integrity. Typically, multiple smaller windows are preferable to a single large one. For example, in warehouses, 3×4 foot windows balance lighting and strength.
Technically feasible, but it’s advisable to consider sunlight direction, wind patterns, and surrounding structures to optimize energy efficiency and comfort. Avoid unprotected placement in high-wind areas.
Ensure the metal building frame can support the window’s weight and stress. Consult a structural engineer or experienced contractor to assess the frame and determine necessary supports. Early engineering adjustments are crucial.
These include measurement and cutting errors, insufficient weatherproofing, and inadequate structural support. Carefully plan and execute to avoid these issues.
Still have questions?Ask our engineer directly — free advice, reply within 24 hours.
WhatsApp an Engineer


