

Commercial Building Inspection Checklist: What to Verify and Who Signs Off
A commercial building inspection checklist covers structure, envelope, roof, mechanical, electrical, plumbing, fire and life safety, and site access, and
A commercial building inspection checklist covers structure, envelope, roof, mechanical, electrical, plumbing, fire and life safety, and site access, and

A steel workshop building is a single-story, steel-framed industrial building, most often a clear-span portal frame with no interior columns,

A warehouse rack holds only the rated load shown on its load plaque or capacity chart, not a fixed number

Steel-framed buildings create electrical rough-in conditions that don’t appear in wood-frame construction. The substrate changes — girts instead of studs,

Chord and web member geometry is what separates one truss bridge type from another. Warren, Pratt, Howe, K-Truss — each

Cold rolled steel framing—more precisely called cold-formed steel (CFS) framing, or light gauge steel framing—is a light-frame construction system. It

Crane beam design for steel buildings is not straightforward. It requires resolving four load types, matching the beam to the

Steel column installation results depend on three decisions made before the first crane lift. First, is the anchor bolt survey

The H beam (wide-flange / H-section, per local designation) installation depends on connection type, beam function, available lifting equipment, and the tolerances

Columns are vertical structural members. They transfer compressive loads from slabs, beams, and floors down to the foundation. The column

Steel columns carry the weight of floors, roofs, and beams down to the foundation. The dimensions that define each column—depth,

Steel panels transfer heat much faster than wood or brick. Fastener holes also create thermal bridges where moisture gathers first.

Defining an H-beam for metal building projects requires verifying the section designation and acceptance method against released drawings. We clarify

Structural beam design guides how loads move through steel and metal buildings. Design approval depends on span, support behavior, load

Selecting the right steel beams for metal building projects depends on confirmed drawings, framing roles, and acceptance criteria. You must

The difference between an I-beam and an H-beam for metal building frames depends on section geometry, member role, and connection

Metal building wainscoting is a lower-wall option that improves durability and water management. We treat wainscoting as a key part

At Xinguangzheng, we make custom metal buildings. One of the first questions we hear is, “What is an i-beam building?”

Choosing between joists and rafters is a key decision for your metal building. It affects how your floors and roof

Metal is the most durable material, looks the best, is fireproof, and lasts a long time. In metal construction, selecting
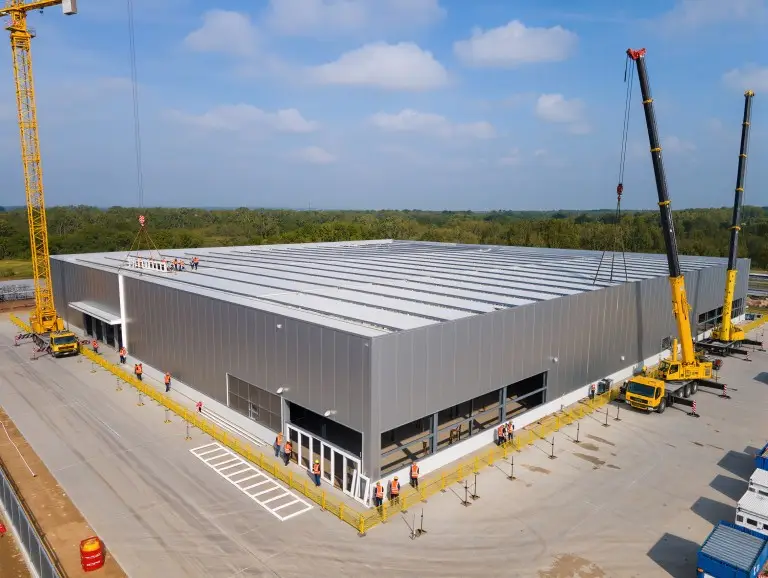
Windows that let in natural light and air can change a metal building from a place that is only useful
 Before You Go Live factory · Not a trading company
Direct from our factory — 3D design + full cost breakdown within 24 hours, no obligation.
QC before balance payment — UT weld report + photos sent before you release the remaining payment.
Tell us about your project
Our engineer responds within 24 hours.